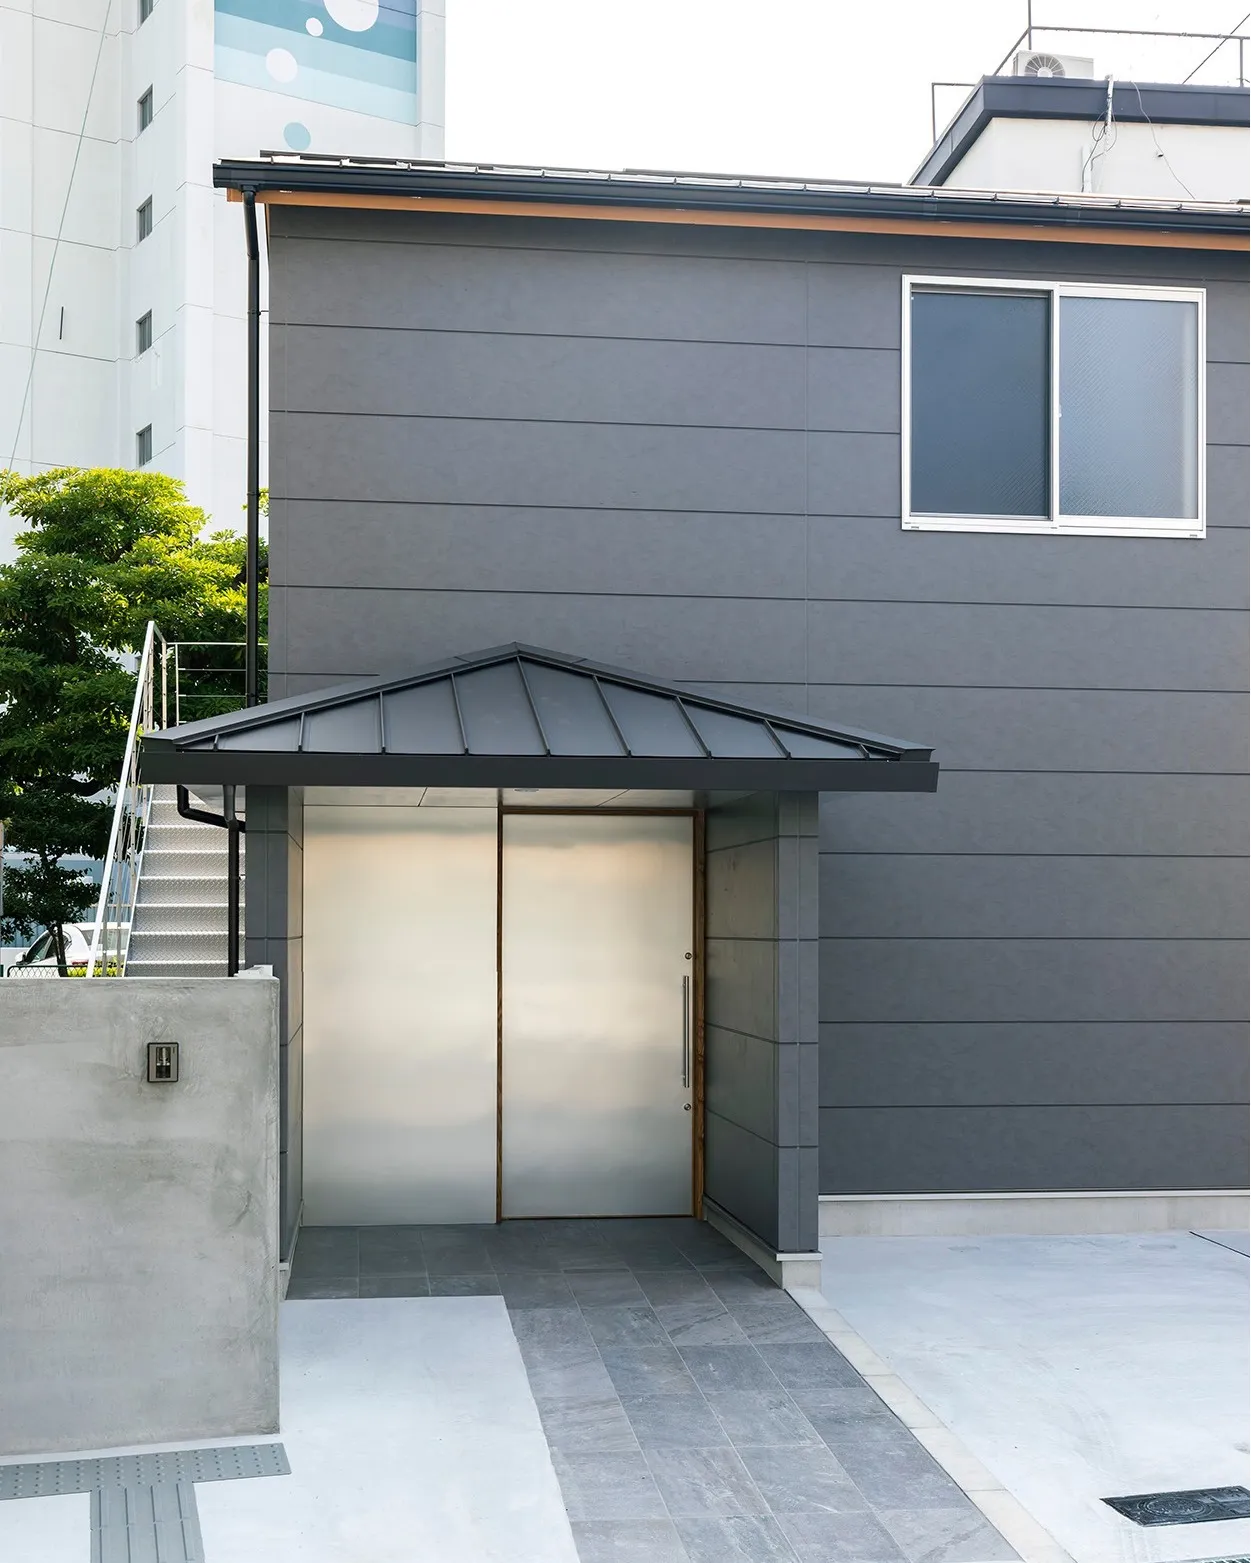
鉄筋コンクリート造の既存建築物に新たに増築した玄関。
2026/05/28
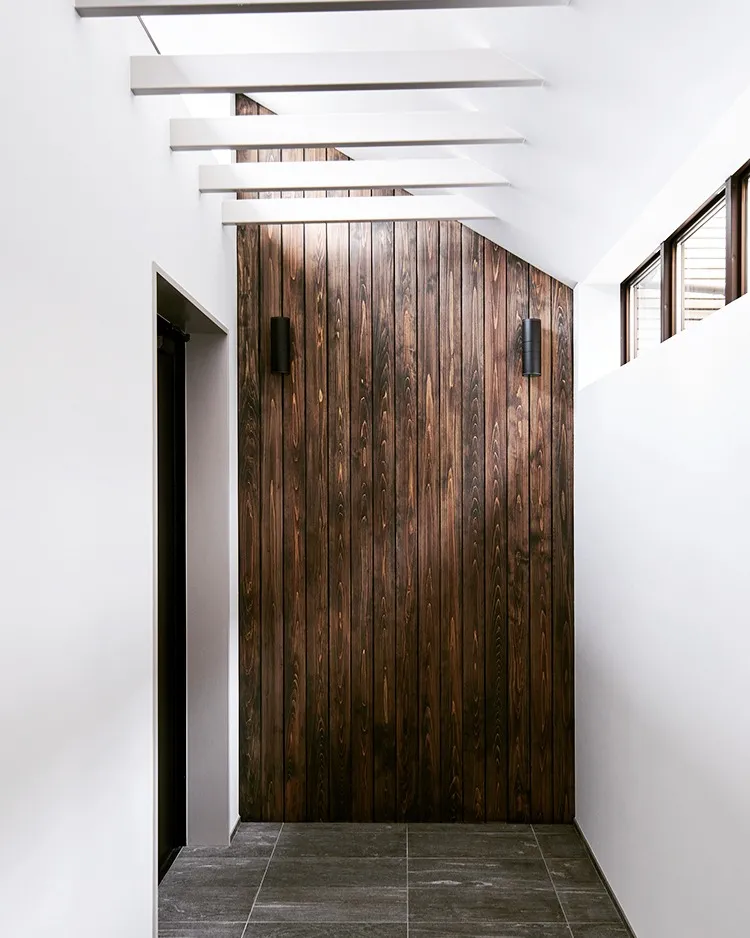
鉄筋コンクリート造の既存建築物に新たに増築した玄関。
RC造の質感に対して、増築部分は軽やかな鉄骨造とし、光の入り方に繊細な変化を与えました。
壁面をつたう陰影、視線の抜け、素材の静けさ。
日常の短い動作の中に、豊かな余白を生み出すことを大切にしています。
新築だけでなく、既存建築の魅力を再編集する設計提案も行っています。
An entrance newly added to an existing reinforced concrete building.
In contrast to the texture of the RC structure, the extension was made with a light steel frame, giving a delicate variation to the way light enters the space.
The shadows trailing along the walls, sightlines that extend through the space, and the quietness of the materials.
We value creating a sense of rich openness in the brief motions of everyday life.
We offer not only new buildings but also design proposals that re-edit and enhance the appeal of existing architecture.
#米田建築アトリエ
#YAA
#建築家住宅
#設計事務所
#住宅建築
#建築デザイン
#空間デザイン
#ミニマル建築
#陰影のある空間
#上質な暮らし
#住宅設計
#大阪建築家
#光のある空間
#素材の質感
#玄関
#木質